
Our Process
From Vision To Reality
We turn ideas and requirements into thoughtfully planned, well-executed workspaces.
PLAN & BUDGET
We begin by understanding your requirements, project objectives, space, scope and budget. This initial stage helps establish a clear direction for the project and ensures that the design and execution are planned around your specific needs.
DESIGN & PLANNING
With the requirements established, we develop the overall workspace concept and translate it into functional layouts and design solutions. Space planning, workplace requirements and design intent are brought together to create a clear vision for the project.
MATERIAL & DETAILING
Once the design direction is established, we define the materials, finishes and details that bring the concept together. The design is further developed with the specifications and detailing required to ensure a coordinated transition from design to execution.
WORK SCHEDULE
Before execution begins, we establish a structured work schedule covering timelines, activities and site requirements. This helps coordinate the different stages of the project and keeps the execution process organised from start to finish.
SITE EXECUTION
The approved design is brought to life through on-site execution. Our team coordinates the various aspects of the project, ensuring that the planned design, materials and details are implemented accurately while maintaining focus on quality and progress.
Planning + Visualisation
We develop detailed layouts and 3D visualisations to help you understand the space before it takes shape.

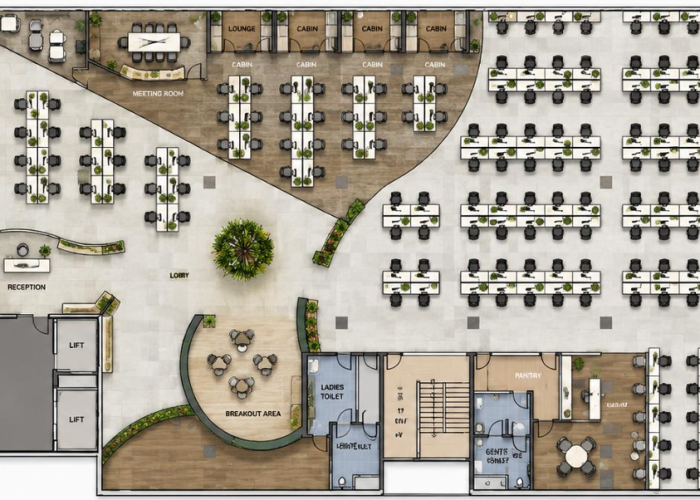
Planning
Every project begins with thoughtful space planning. We develop layouts around functionality, movement and the specific requirements of the workspace.
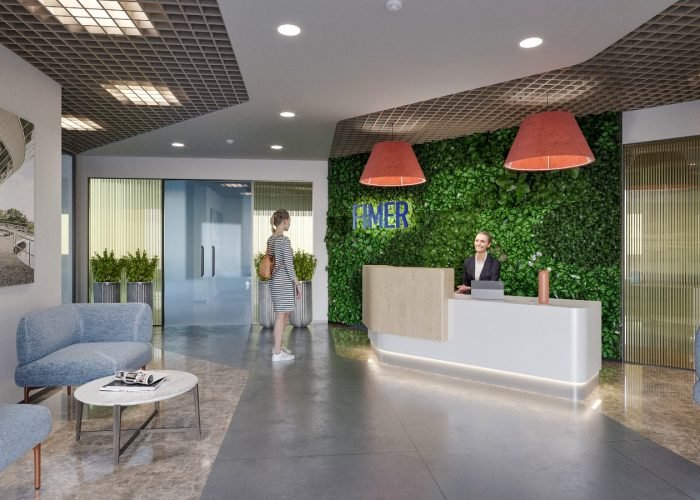
3D Visualisation
Our 3D visualisations bring the proposed design to life, giving you a clear understanding of the space, materials and overall design direction before execution.