Contact Us

Edit Template

Services

Integrated workspace design, build and infrastructure solutions.

We bring together design, planning, execution and workplace infrastructure to deliver functional, well-coordinated spaces from concept to completion.

Design + Build

From initial concept and planning to execution, we bring design and build together to create coordinated, functional workspaces.

Screenshot_2026-09-09_165928-removebg-preview

Understand

Understanding the brief, requirements, workplace needs and project objectives.

Screenshot_2026-09-09_165940-removebg-preview

Design

Developing concepts, layouts, materials and visual direction.
Screenshot_2026-09-09_165952-removebg-preview

Plan

Coordinating drawings, specifications, infrastructure and execution requirements.

Screenshot_2026-09-09_170001-removebg-preview

Build

Managing on-site execution and coordinating the different project requirements.

Screenshot_2026-09-09_170013-removebg-preview

Deliver

Taking the project through completion with a focus on quality and timely delivery.
Interior Design

We develop workplace interiors around the way people work, combining spatial planning, visual direction and practical detailing to create functional and considered environments.

Screenshot 2026-09-15 185411

Workspace Planning

Efficient layouts designed around movement, functionality and workplace requirements.
Screenshot 2026-09-15 185423

Design Development

Taking initial concepts further through layouts, details and design refinement.

Screenshot 2026-09-15 185434

Interior Concepts

Developing the visual language, character and overall direction of the space.
Screenshot 2026-09-15 185447

3D Visualisation

Translating design ideas into realistic visual representations of the proposed space.

Screenshot 2026-09-15 185456

Materials & Finishes

Selecting materials, finishes and specifications that align with the design intent.
Screenshot 2026-09-15 185504

Execution Planning

Developing the information and coordination required to take the design into execution.

Designing the spaces behind better work.

Workplace Infrastructure

Beyond interiors, we coordinate essential workplace infrastructure to ensure that every element works together as part of the overall environment.

Screenshot 2026-09-15 193230

Electrical

Electrical planning and detailing integrated with the overall workspace design.

Screenshot 2026-09-15 193407

Lighting

Lighting solutions planned around functionality, ambience and the requirements of the space.
Screenshot 2026-09-15 193417

HVAC

HVAC planning and coordination for comfortable workplace environments.

Screenshot 2026-09-15 193427

Networking

Infrastructure for connected, efficient and technology-enabled workspaces.
Screenshot 2026-09-15 193437

Access Control

Access-control infrastructure supporting workplace security and controlled entry.
Screenshot 2026-09-15 193448

Fire Detection

Fire detection systems planned as part of the workplace infrastructure.

Screenshot 2026-09-15 193502

CCTV

Security and surveillance infrastructure for workplace monitoring.

Screenshot 2026-09-15 193514

Public Address

Public address systems for communication and workplace requirements.
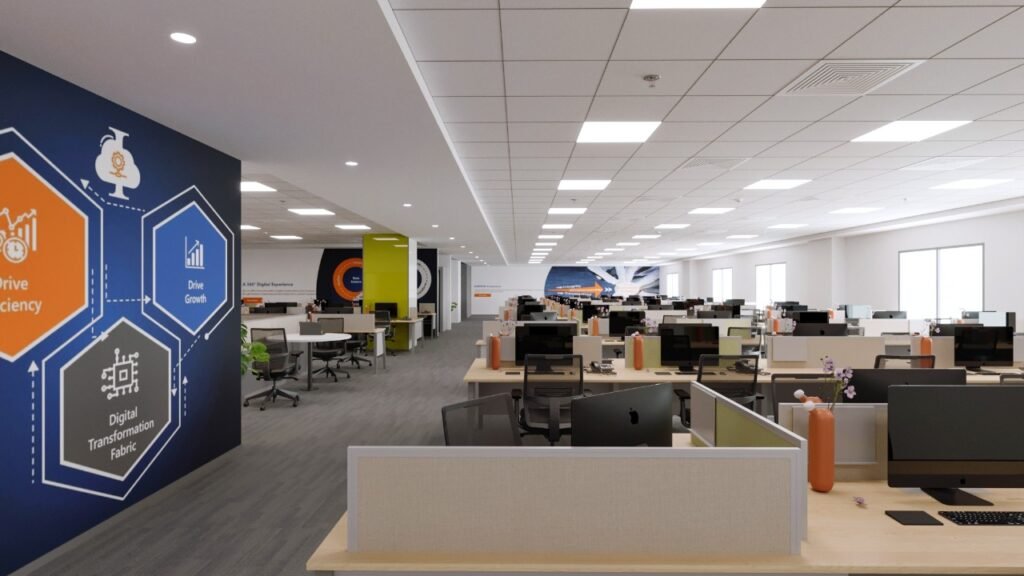
Beyond Workspace Design

Our capabilities extend beyond workplace interiors to include specialised design and technical solutions for diverse project requirements.

Screenshot 2026-09-15 195633

Graphic Design

Screenshot 2026-09-15 195649

Landscape

Screenshot 2026-09-15 195700

Tensile Roofing

Roto Designs Private Limited

Quick Links

About Us

Services

Our Process

Our Projects

Workspace Solutions

Work Hours

Terms and Conditions

Business Hours

Copyright Notice

About Us

Contact Info

© 2026 Roto Designs Pvt Ltd. All rights reserved.